Property owners and family offices · Exploring a clinic
8 strategic considerations when converting a property into a longevity clinic
An attractive property brings possibilities and constraints. Test it against the patient proposition, delivery model and specialist findings before committing to conversion.
Published by ZONED · · Updated
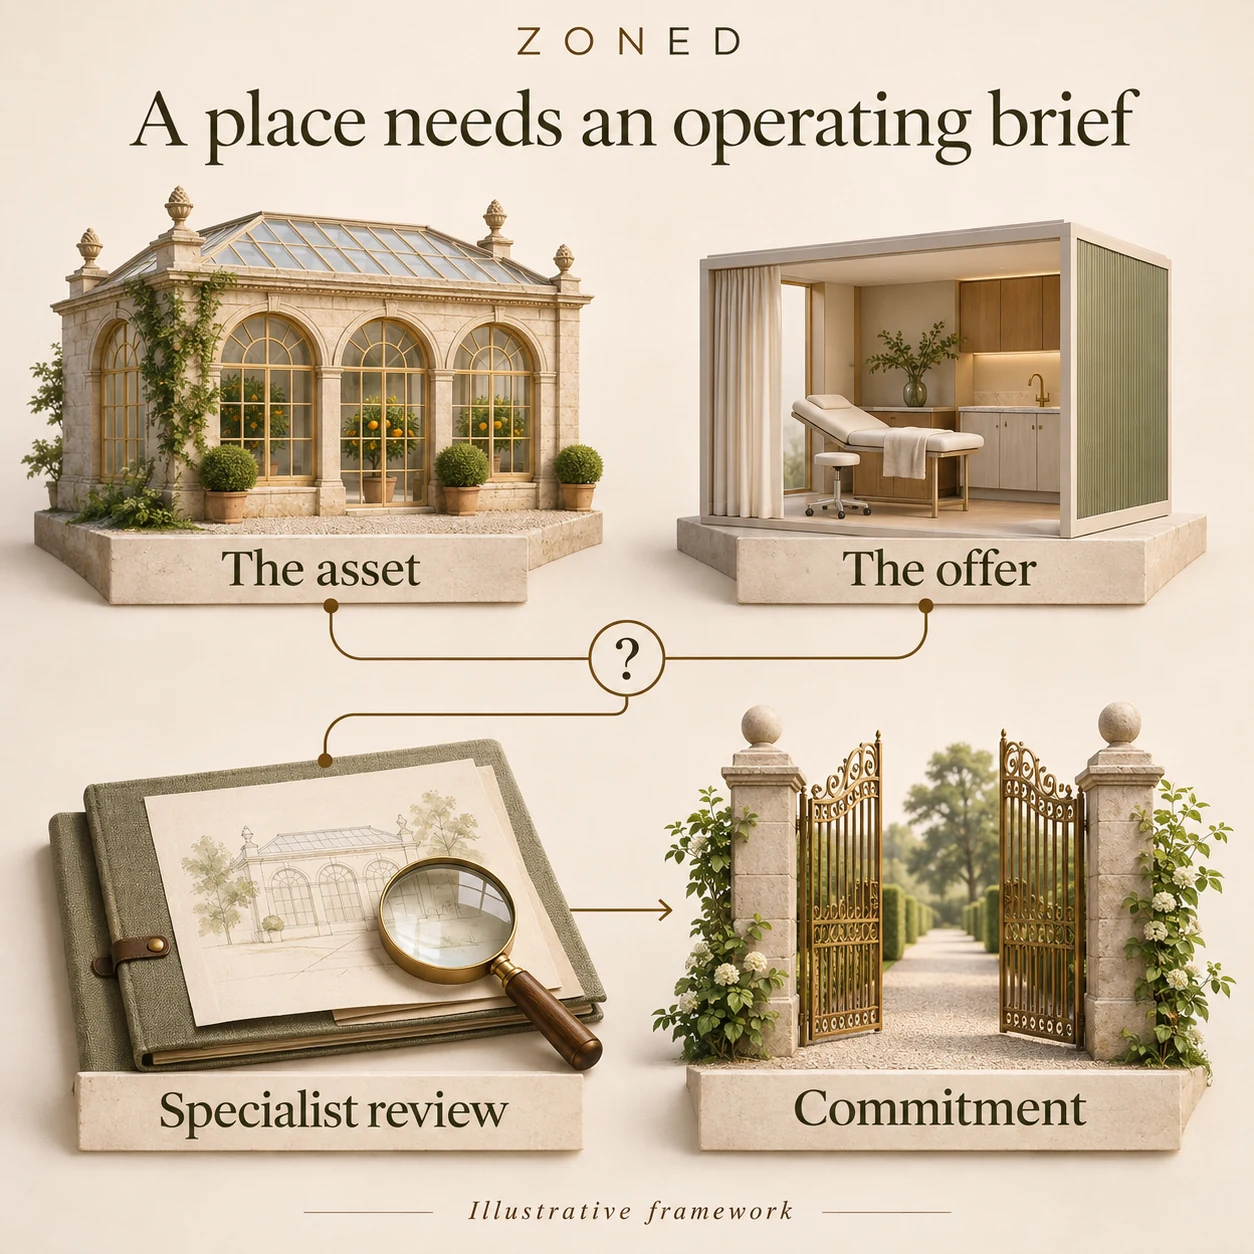
An existing property can make a longevity project feel tangible before its service model has been defined. The building supplies a setting, a design direction and sometimes an expectation that the project must happen there. For the owner, the first task is to test that expectation: what clinic is intended, what does it need and which compromises would adapting the asset require?

1. Establish the strategic role of the asset
Decide whether the clinic is intended to be a standalone business, part of a wider hospitality or residential offer, or a new use for an existing asset. Those objectives may overlap, but they should not be treated as interchangeable. A conversion needs a purpose beyond finding an appealing use for space.
Ask how decisions would differ if the property were not already owned. That question can expose where the intended clinic is being shaped around the asset rather than the patients it aims to serve. Record the owner’s constraints alongside the strategic rationale.
Start with a mandate explaining the asset’s intended role, the clinic format and the assumptions the owner is prepared to reconsider.
2. Test the relationship between clientele and access
A secluded setting and convenient repeat access can pull a concept in different directions. A destination visit, resident membership and appointment-based service need different attendance patterns, travel arrangements and follow-up. Define the intended patient before deciding what the location makes possible.
Privacy should be considered across the complete visit, including shared entrances, transport interfaces and the visibility of patient movements. Apparent seclusion does not establish that a property can support the intended pattern of attendance. Appointed market advisers must separately assess the demand assumptions behind that pattern.
Give market advisers the proposed patient profile and attendance model to test. Treat location appeal as an assumption until assessed against demand.
3. Translate the service model into a spatial brief
A room schedule should follow an account of what happens in the clinic. With qualified clinical leadership, describe assessment, care, referral and follow-up, then identify the consultation, treatment and supporting spaces required. Separate desirable features from requirements awaiting professional assessment.
Give architectural and technical advisers a service-led brief: the activities to accommodate, their relationships, staffing interfaces and equipment requirements requiring assessment. An available room is not evidence of suitability for a proposed clinical use. Specialist findings may require a different layout, a narrower offer or reconsideration of the site.
Produce a spatial brief linked to proposed services, staffing and specialist approvals before treating room allocation as settled.
4. Examine privacy and circulation as connected systems
Trace a sample arrival from entrance to waiting, consultation, care and departure. Trace staff and supporting activities alongside it. Where would routes cross, conversations be overheard or handovers become difficult? The exercise should expose questions for design, not establish that a floor plan is suitable.
In a shared resort or residential setting, establish the relationship between clinic operations and other uses. The point of an early adjacency diagram is to expose questions for specialist design, not to prescribe a floor plan. A visually discreet entrance alone cannot resolve every interface inside the building.
Map desired adjacencies and sensitive encounters, including other property uses, for architectural and clinical review.
5. Commission the relevant specialist assessments
Assemble the available property records and ask locally appointed specialists to define the necessary investigations. Permitted use, licensing, planning, heritage constraints, infrastructure and clinical suitability may affect the proposal. The relevant requirements depend on the actual location and services.
Keep documentary information, supplier statements and verified specialist findings distinct. Where information is absent, assign the investigation and identify the commitment that depends on it. ZONED can help articulate operational requirements and coordinate interfaces within an agreed scope; it does not replace specialist approvals or provide a technical certification of the property.
Maintain an assessment record distinguishing existing documents, supplier statements and verified specialist findings. Assign each unresolved investigation.
6. Assess the organisation required to operate the place
A building does not supply an operating team. Identify who leads clinical delivery, manages the clinic, coordinates patients and handles any shared property services. Do not assume that an existing hospitality function can take on clinical or specialist duties.
Translate the proposed journey into a responsibility map. Clarify who owns arrival coordination, service readiness, communication and follow-up, and how exceptions will reach the appropriate decision-maker. These responsibilities inform staffing and space discussions before recruitment and design commitments become difficult to revise.
Translate the patient journey into roles and shared-service responsibilities, then feed those requirements into staffing and space decisions.
7. Give financial advisers a coherent set of operational inputs
A conversion brief should give appointed financial and market advisers a clear account of the proposed services, staffing, operating pattern and known property constraints. They must assess demand, capital and operating requirements, utilisation and viability. Keep the source and review status of each assumption visible.
Provide the proposed service structure, staffing requirements, operating pattern and known property constraints with their sources and approval status. When a specialist finding changes the offer or layout, feed that change back into the commercial assessment. ZONED’s role concerns the operational brief and development priorities; financial feasibility modelling and investment due diligence are outside its confirmed offer.
Update the commercial assessment when the offer, layout or delivery model changes. ZONED supports the operational brief; financial feasibility modelling and investment due diligence remain outside its confirmed offer.
8. Sequence commitments against evidence
An acquisition, lease and fit-out decision may depend on different findings. Identify the next commitment and what must be established before it is approved. Appointed legal and property advisers should address contractual matters; a concept brief supplies no contractual protection or suitability certification.
Use explicit review gates so the owner can proceed, revise, commission further assessment or stop. Activities may run in parallel where their dependencies permit, but a target opening date should not obscure an unresolved suitability question. The decision record should explain why the available evidence supports the next step and what remains uncertain.
Consolidate the findings and specialist recommendations at the approval point. Record the reason for the decision and any conditions attached to it.
Prepare for an introductory conversation
- The ownership rationale, intended clientele and proposed clinic format, including how the clinic relates to other property uses.
- Available property information, known restrictions and the current acquisition, lease or design stage; share only material you are authorised to disclose.
- A draft service and spatial brief, patient and staff interfaces, and requirements awaiting specialist assessment.
- The appointed advisers, operational assumptions register, outstanding investigations and next approval decision.